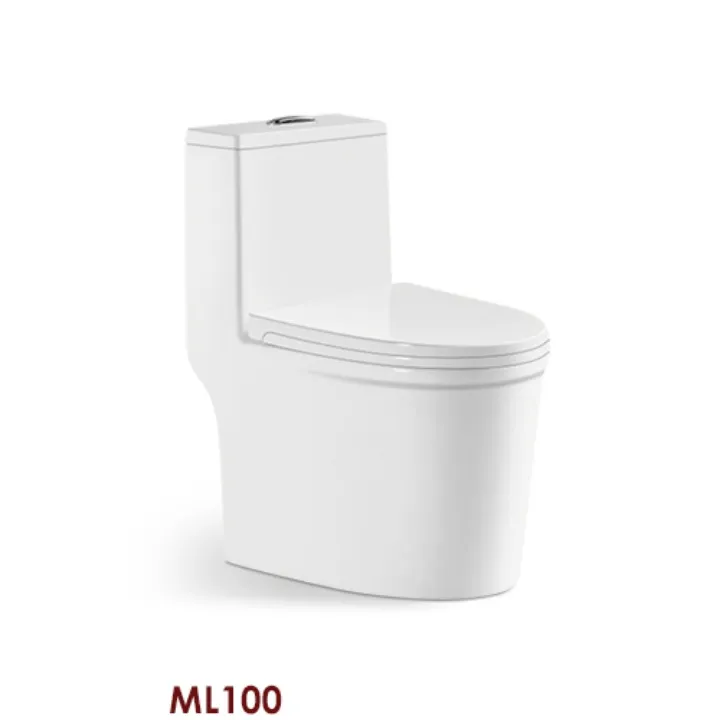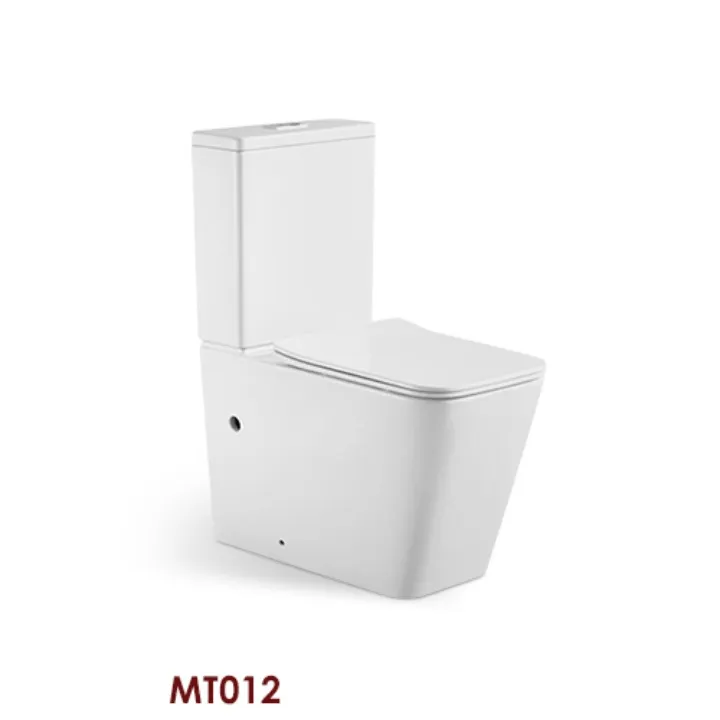







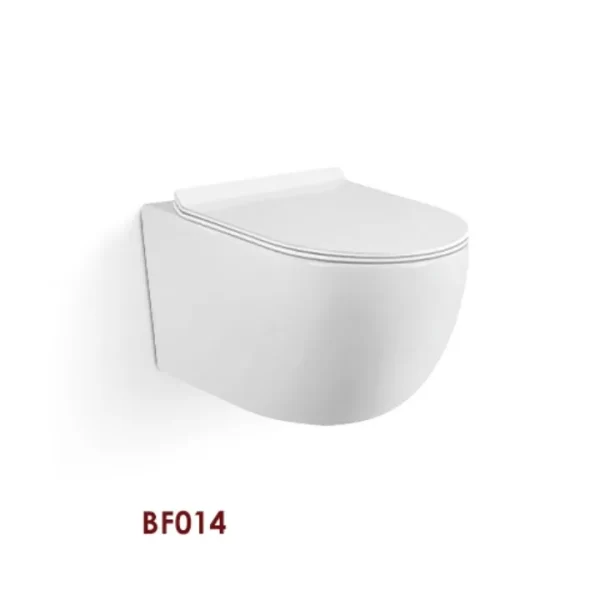
For residential developers, contractors, and sanitary ware buyers, choosing a wall hung toilet involves more than selecting a modern bathroom design. Before ordering for apartment projects or large-scale developments, buyers need to carefully evaluate wall hung toilet dimensions, installation requirements, bathroom space, and compatibility with existing plumbing systems.
Compared with traditional floor-mounted toilets, wall hung toilets are installed on a concealed support frame, which means accurate measurements are especially important. Understanding the standard size, installation space, and technical requirements can help buyers avoid installation problems and ensure better project efficiency.
Why Wall Hung Toilet Dimensions Matter for Project Buyers
For individual bathroom renovations, buyers may focus mainly on appearance and style. However, for apartment projects, hotels, and commercial developments, incorrect dimensions can create significant installation challenges.
Before purchasing a wall hung toilet in bulk, buyers should confirm:
- Toilet width, depth, and height
- Installation space requirements
- Rough-in measurements
- Wall structure and support conditions
- Drainage and water connection position
- Compatibility with concealed cistern systems
Accurate wall hung toilet dimensions help ensure that the toilet fits the bathroom layout and works properly after installation.
What Are the Standard Wall Hung Toilet Dimensions?
Although wall hung toilet dimensions can vary depending on the design and manufacturer, most wall hung toilets follow common size ranges.
Typical measurements include:
- Width: approximately 350–400 mm
- Depth: approximately 500–600 mm
- Height: approximately 350–450 mm from the floor after installation
The actual size may change depending on the toilet bowl design, seat type, concealed tank system, and installation height.
For bulk purchases, buyers should always check the supplier’s technical drawings and product specifications instead of relying only on general size information.
Wall Hung Toilet Width: Consider Bathroom Space and Layout
The width of a wall hung toilet affects how much space is required on both sides of the bathroom.
When selecting a wall hung toilet for apartment projects, buyers should consider:
- Bathroom width
- Distance from nearby fixtures
- User comfort
- Cleaning space
- Overall bathroom layout
A compact wall hung toilet may be suitable for smaller apartment bathrooms, while larger models may provide improved comfort for premium residential projects.
For developers, selecting a consistent toilet width across different apartment layouts can simplify purchasing and installation management.
Wall Hung Toilet Depth: Check Available Installation Space
The depth of a wall hung toilet is an important consideration because it affects the overall space occupied by the bathroom fixture.
Buyers should consider both:
- Toilet bowl depth
- Space required for the concealed installation system
Although wall hung toilets can create a cleaner and more open bathroom appearance, the concealed frame and cistern also require sufficient wall space.
Before ordering, project teams should confirm:
- Available wall depth
- Installation cavity requirements
- Drainage position
- Maintenance access
This is especially important for apartment projects where bathroom layouts need to be standardized across multiple units.
Wall Hung Toilet Height and Installation Position
The installed height of a wall hung toilet can affect user comfort and bathroom functionality.
When selecting the installation height, buyers should consider:
- Target users
- Bathroom design standards
- Accessibility requirements
- Project specifications
The final height depends on the distance between the floor and the toilet seat after installation. A professional supplier should provide installation recommendations based on the product design.
For large projects, confirming the installation height before mass production can help maintain consistency across all bathrooms.
Wall Hung Toilet Rough-In Dimensions
One of the most important factors for wall hung toilet installation is the rough-in requirement.
The rough-in refers to the connection distance and plumbing arrangement required before installing the toilet.
Buyers should confirm:
- Drain outlet position
- Water supply connection
- Concealed cistern compatibility
- Wall support structure
- Installation frame dimensions
Incorrect rough-in measurements can result in additional construction work, delayed installation, or product compatibility issues.
For apartment projects, confirming rough-in requirements before ordering is essential to ensure that the selected wall hung toilet matches the building design.
How Much Bathroom Space Does a Wall Hung Toilet Need?
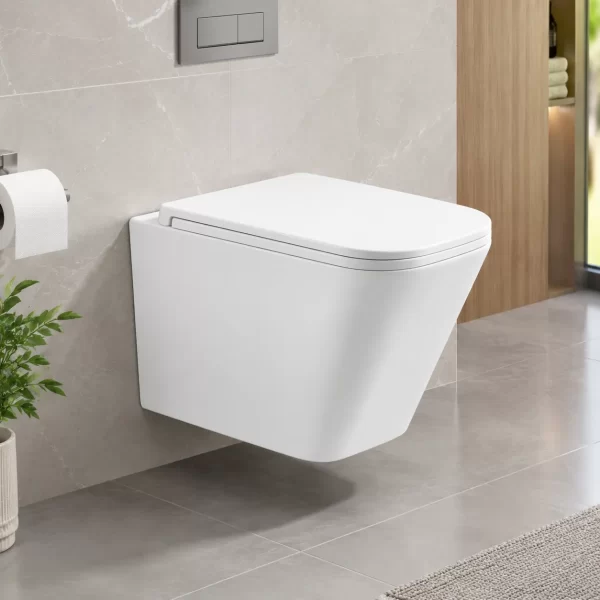
The required bathroom space depends on the toilet dimensions, installation method, and surrounding fixtures.
When planning a bathroom layout, buyers should consider:
- Front clearance space
- Side clearance space
- Distance from wash basins or showers
- Access for cleaning and maintenance
Wall hung toilets are often selected for modern apartment designs because the elevated installation can make the bathroom appear more spacious. However, the overall layout still needs to provide sufficient functional space.
Wall Hung Toilet Dimensions for Apartment Projects
For apartment developments, buyers should evaluate dimensions based on the entire project rather than a single bathroom.
Important considerations include:
Standardization Across Multiple Units
Using the same wall hung toilet model across a project can simplify:
- Procurement
- Installation
- Maintenance
- Spare parts management
Compatibility With Building Design
The selected toilet should match:
- Bathroom size
- Plumbing layout
- Construction structure
- Interior design requirements
Supplier Technical Support
A reliable sanitary ware supplier should be able to provide:
- Product drawings
- Installation instructions
- Technical specifications
- Sample confirmation
This helps reduce risks before bulk production and delivery.
Wall Hung Toilet Dimensions vs Floor Mounted Toilet Dimensions
Wall hung toilets and floor mounted toilets have different installation requirements.
| Item | Wall Hung Toilet | Floor Mounted Toilet |
|---|---|---|
| Installation | Mounted on concealed support system | Installed directly on the floor |
| Space Use | Creates a more open visual appearance | Requires floor installation space |
| Plumbing Requirements | Requires concealed system compatibility | Uses conventional floor connection |
| Maintenance Considerations | Requires access to concealed components | Easier access to visible components |
| Project Application | Suitable for modern residential and commercial designs | Suitable for traditional bathroom layouts |
The better choice depends on the project requirements, bathroom structure, installation conditions, and budget.
What Buyers Should Confirm Before Ordering Wall Hung Toilets
Before placing a bulk order, buyers should review the following specifications:
| Specification | What to Check |
|---|---|
| Toilet Dimensions | Width, depth, and height |
| Rough-In | Drainage and installation compatibility |
| Installation Frame | Support structure requirements |
| Flush System | Performance and water efficiency |
| Ceramic Quality | Surface finish and durability |
| Accessories | Seat, fittings, and components |
| Packaging | Protection during transportation |
| Supplier Capability | Production capacity and quality control |
Clear specifications help buyers communicate effectively with manufacturers and reduce potential issues during installation.
How Suppliers Can Support Wall Hung Toilet Projects
For apartment projects and bulk orders, working with an experienced sanitary ware supplier can make the purchasing process more efficient.
A professional supplier should support buyers with:
- Product recommendations
- Technical drawings
- Dimension confirmation
- Sample approval
- Quality inspection
- Production scheduling
- Packaging solutions
For international buyers, especially those sourcing sanitary ware for Bangladesh and other developing markets, supplier experience with project orders can help ensure smoother delivery and installation.
FAQ
What are the standard wall hung toilet dimensions?
The dimensions of a wall hung toilet may vary depending on the model and manufacturer. In general, most wall hung toilets have a width of around 350–400 mm and a depth of approximately 500–600 mm. Buyers should always check the supplier’s technical specifications before ordering.
What dimensions should buyers check before purchasing a wall hung toilet?
Before purchasing a wall hung toilet, buyers should confirm the toilet width, depth, height, rough-in requirements, installation frame compatibility, drainage position, and concealed cistern specifications. These details are especially important for apartment projects and bulk orders.
How much space is required for installing a wall hung toilet?
The required space depends on the toilet size, bathroom layout, installation frame, and surrounding fixtures. Buyers should consider front clearance, side clearance, maintenance access, and the space required for the concealed support system.
What is the rough-in requirement for a wall hung toilet?
The rough-in requirement refers to the plumbing connection dimensions needed before installation. It includes factors such as drainage position, water supply connection, and compatibility with the concealed installation system. Buyers should confirm these specifications with the supplier before ordering.
Are wall hung toilets suitable for apartment projects?
Wall hung toilets can be suitable for apartment projects when the building structure, bathroom layout, and installation requirements are compatible. They are often considered for modern residential developments because of their clean appearance and space-saving design.
What information should buyers request from a wall hung toilet supplier?
Before placing a bulk order, buyers should request product drawings, technical specifications, installation instructions, sample confirmation, quality standards, packaging details, and production lead times.
Conclusion
Understanding wall hung toilet dimensions is an important step for buyers planning apartment projects, hotels, and commercial developments. Correct measurements, installation requirements, and technical specifications can help prevent compatibility problems and improve project efficiency.
Before ordering, buyers should evaluate toilet size, rough-in requirements, bathroom layout, product quality, and supplier capability. By selecting the right wall hung toilet specifications, developers and contractors can achieve a balance between modern bathroom design, practical installation, and long-term performance.
À propos de Bathmate
Bathmate is a sanitary ware manufacturer providing toilet and bathroom solutions for residential and commercial projects. With manufacturing capabilities in Bangladesh, Bathmate supports developers, contractors, distributors, and project buyers with reliable sanitary ware products and supply solutions.
The company offers different toilet configurations and bathroom products designed for various project requirements. For wall hung toilet projects, Bathmate provides support with product selection, technical specifications, bulk ordering, and project-based supply to help buyers achieve efficient installation and consistent quality.
Produits associés
-

Les meilleures toilettes monoblocs pour des salles de bains modernes et respectueuses de l'environnement
-

Lot de cuvettes de WC monoblocs au meilleur prix, avec un design spécial de cuvette empêchant les éclaboussures d'eau
-
Les meilleures toilettes en deux parties, entièrement conçues pour s'intégrer au mur, pour un look plus épuré
-
Toilettes monobloc en gros : économisez l'eau grâce à une chasse d'eau de 3/6 L et à un bouton latéral pratique